Let's Take A Look
Schedule a showing now!

Bastrop, TX 78602
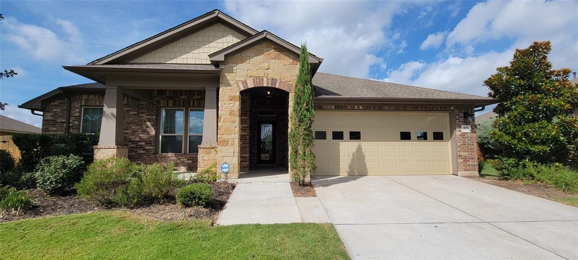
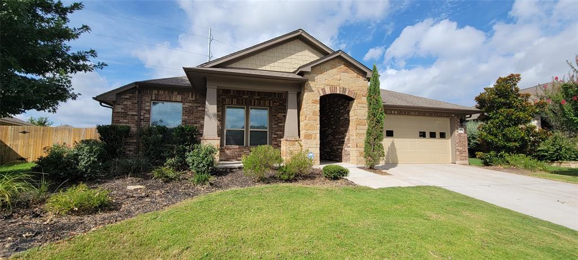
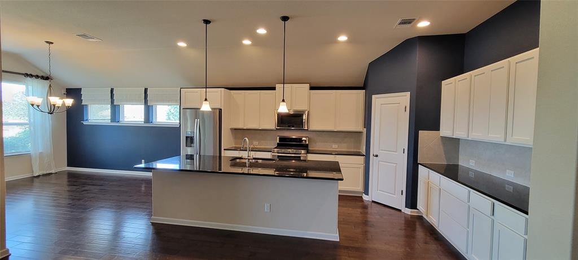
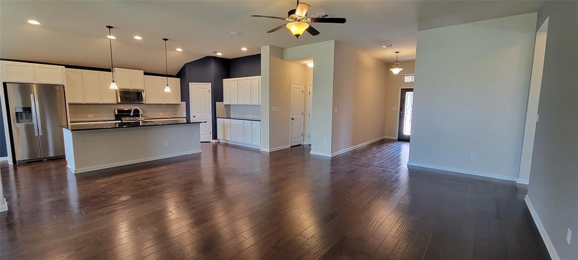
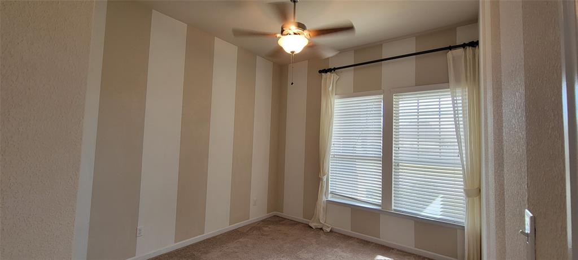
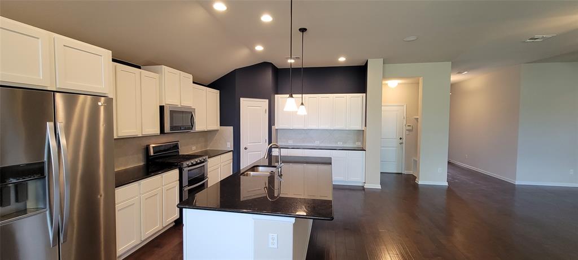
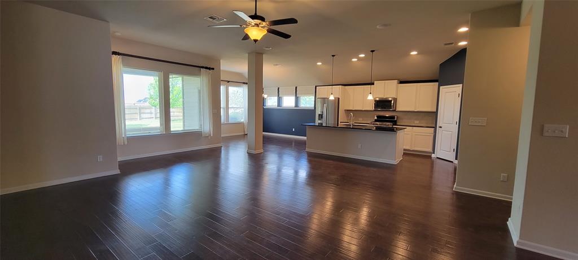
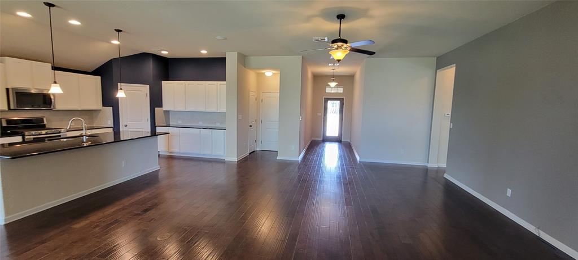
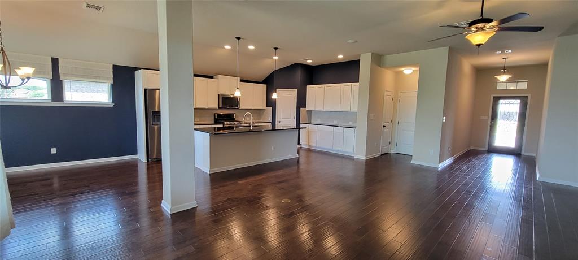
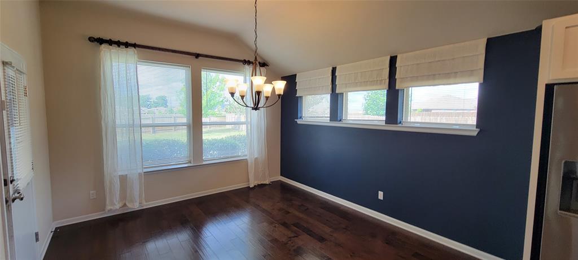
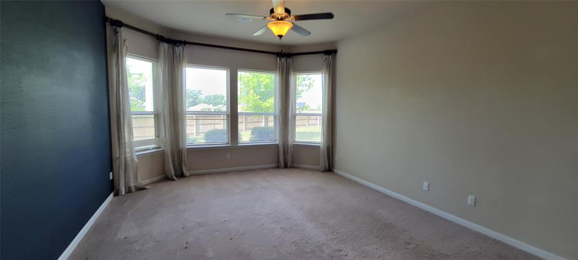
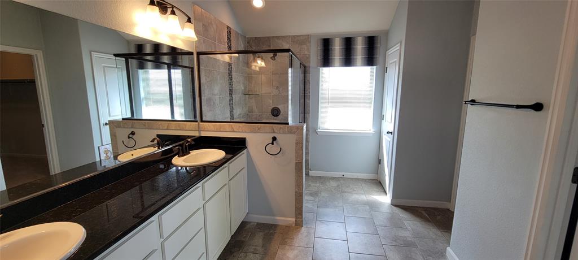
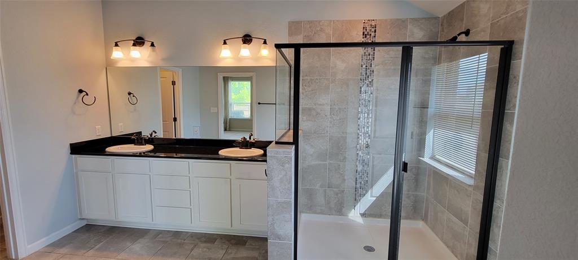
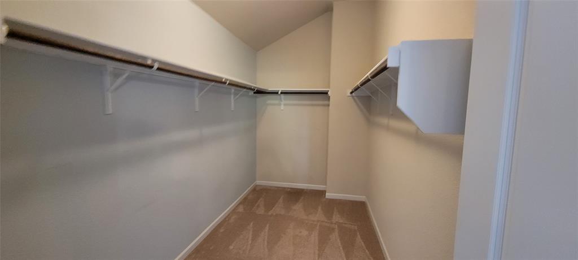
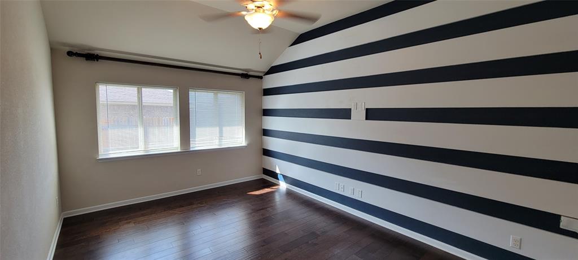
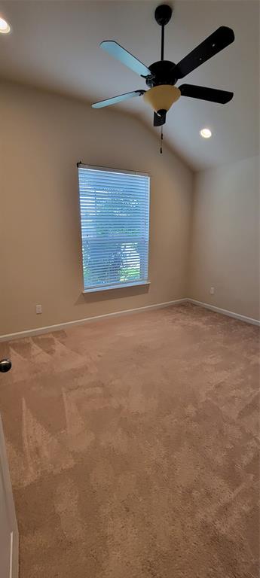
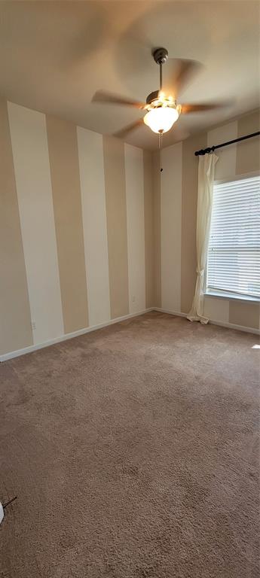
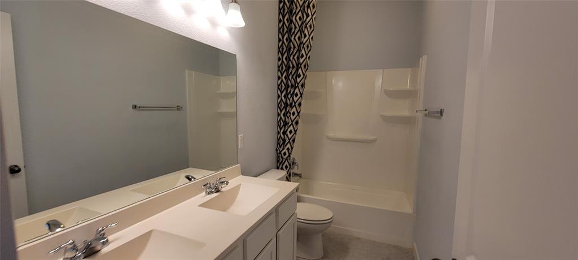
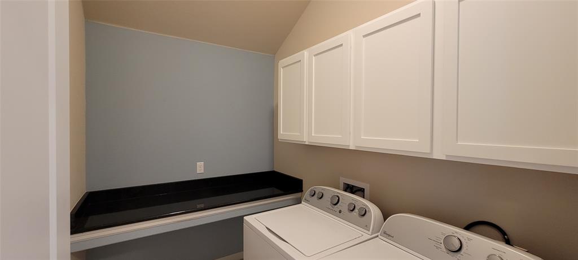
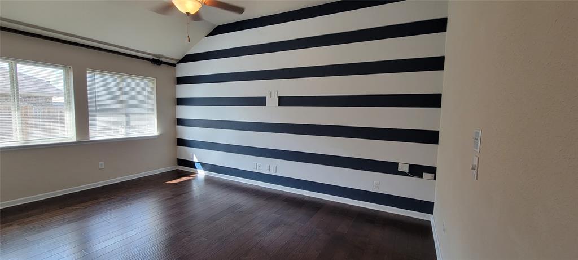
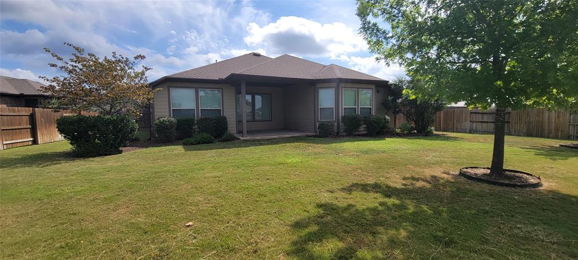
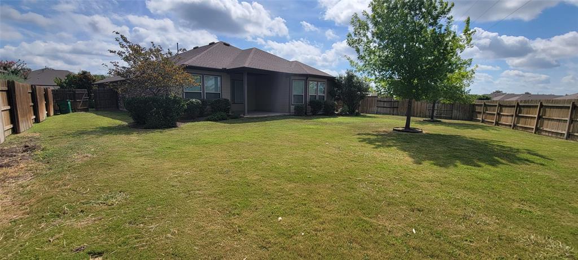
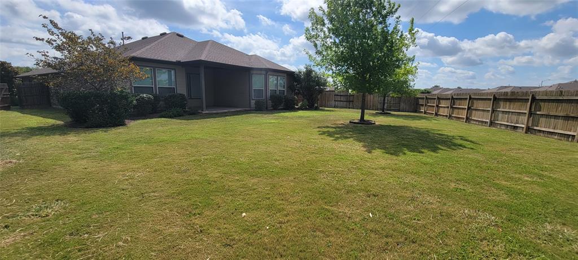
An open floor plan that provides comfort even with a house full of family and friends. The Study/Retreat would be great as office, kids play room or additional living room/den. The Kitchen offers lots of space with 10’ ceilings and cabinets galore, center island and is open to the living room. Very large primary bedroom with huge bathroom featuring dual vanity, walk in shower and walk in closet. Beautiful wood floors in the main area, covered rear patio and one of the largest yards in the subdivision. The oversized garage offers extra storage space and opener. Located in the new Pecan Park subdivision, this home is close to downtown and shopping centers and easy commute to Austin. The home currently has all of the appliances including the washer and dryer, however, the refrigerator, washer and dryer are not maintained by the owner. All applicants must submit separate applications. Pets on a case by case basis - no large breeds, no aggressive breeds - max of 2 if allowed. No housing vouchers
Listed by One Stop Leasing & Prop Mgmt
| MLS ID | ACT5743210 | |
| Status | Pending | |
| Days Active | 1057 | |
| Est. Tax | N/A | |
| Lot Size | 0.28 | |
| Year Built | 2016 | |
| Total Bedrooms | 3 | |
| 1st Floor Bedrooms | 3 | |
| Full Baths | 2 | |
| Half Baths | 0 | |
| Square Feet | 2,380 | |
| Price Per SqFt | $0.97 | |
| Garage Spaces | 2 | |
| Fireplace(s) | 0 | |
| Fireplace Info | ||
| Flooring | Carpet, Wood | |
| Stories | One | |
| Pool | No | |
| Courtesy of | One Stop Leasing & Prop Mgmt (512) 762-3576 | |
| Subdivision | Pecan Park Residential Sec | |
| City | Bastrop | |
| County | Bastrop | |
| HOA | ||
| HOA Fee | $ / | |
| Water Front | No | |
| Roof | ||
| Construction | ||
| Foundation | ||
| Fencing | Wood | |
| Elementary School | Mina |
| Middle School | Bastrop |
| High School | Bastrop |
| Appliances | Dishwasher, Disposal, Microwave, Free-Standing Gas Range, Free-Standing Refrigerator, Washer/Dryer, Water Heater | |
| Heating | Central, Natural Gas | |
| Cooling | Ceiling Fan(s), Central Air | |
| Exterior Features | Private Yard | |
| Lot Features | Back Yard, Front Yard, Landscaped, Public Maintained Road, Trees-Moderate | |
| Community Features | Cluster Mailbox, Playground | |
| Patio Features | ||
| Structures | ||
| Interior Features | Breakfast Bar, High Ceilings, Granite Counters, Double Vanity, Electric Dryer Hookup, Eat-in Kitchen, Entrance Foyer, In-Law Floorplan, Kitchen Island, No Interior Steps, Open Floorplan, Pantry, Primary Bedroom on Main, Recessed Lighting, Walk-In Closet(s) | |
| Courtesy of | One Stop Leasing & Prop Mgmt(512) 762-3576 | |
| Fencing Features | Wood | |
| Parking Features | Attached, Door-Single, Driveway, Garage, Garage Door Opener, Garage Faces Front | |