Let's Take A Look
Schedule a showing now!

Leander, TX 78641
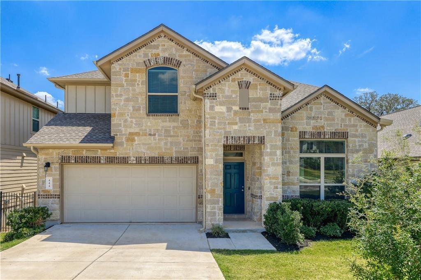
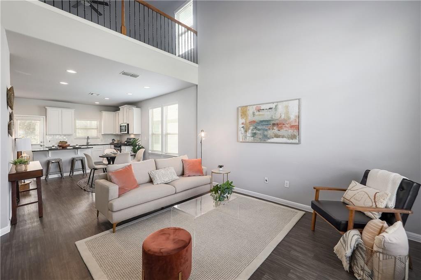
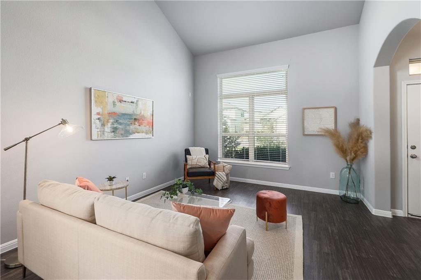
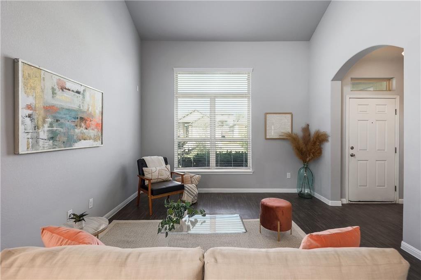
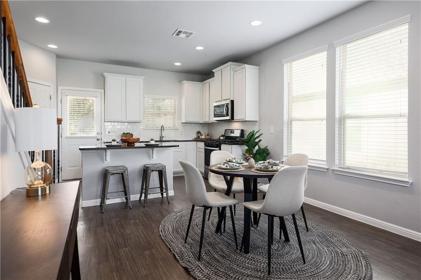
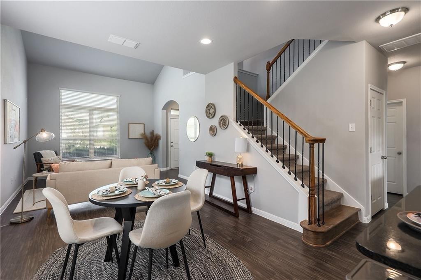
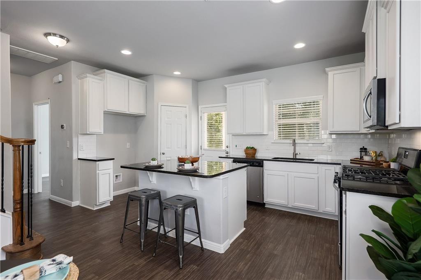
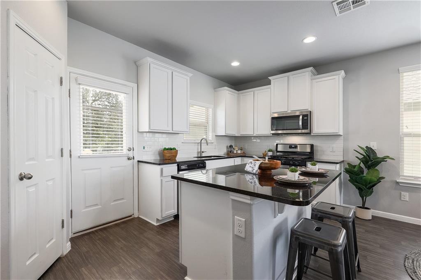
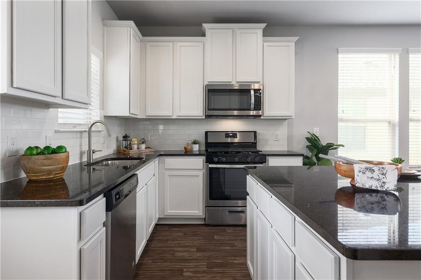
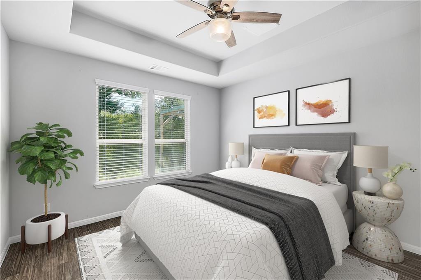
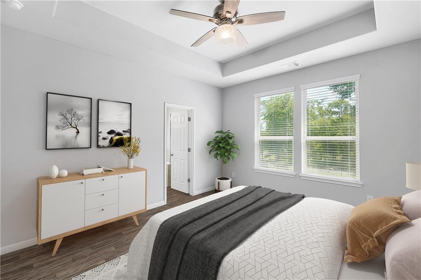
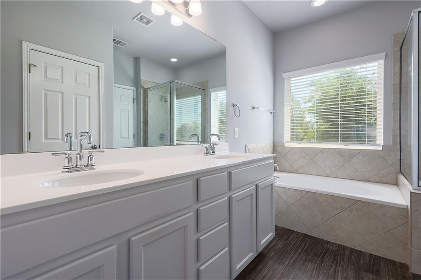
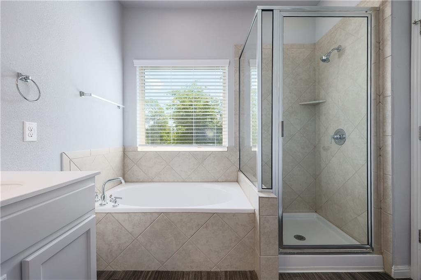
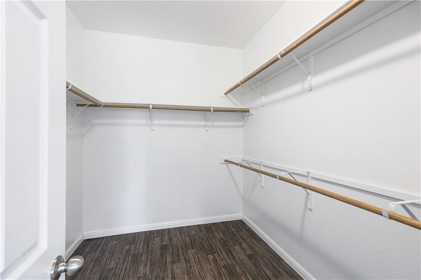
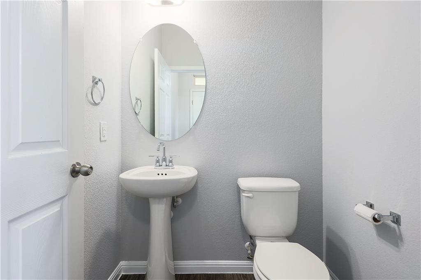
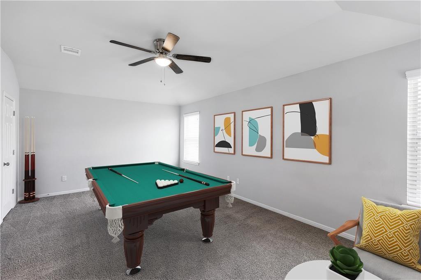
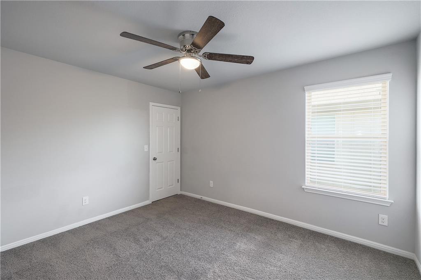
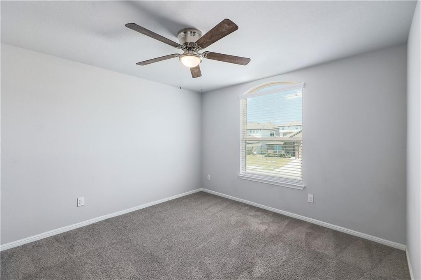
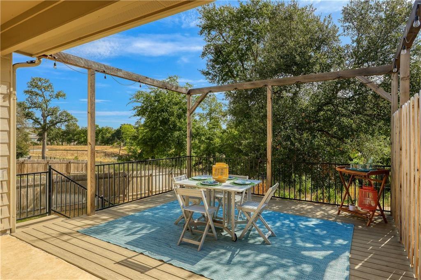
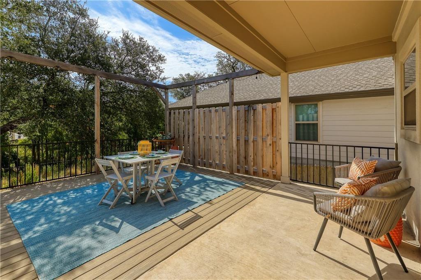
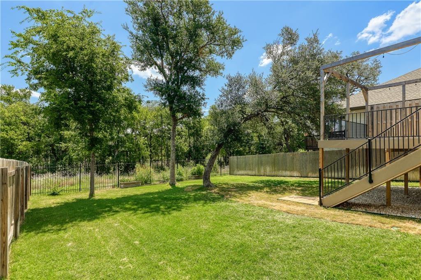
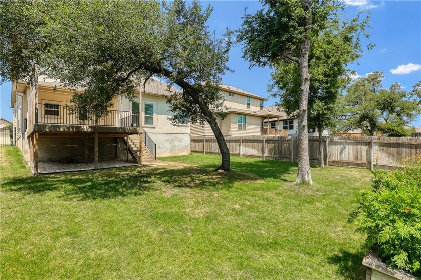
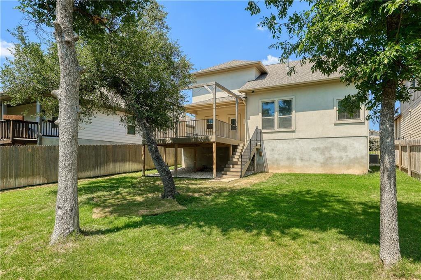
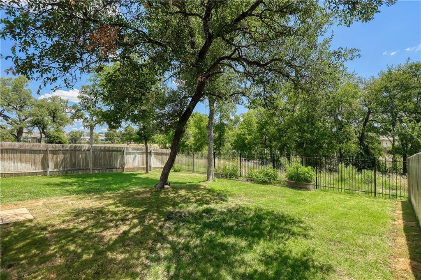
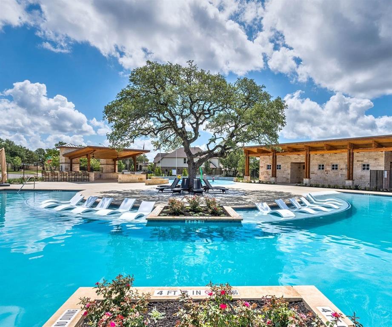
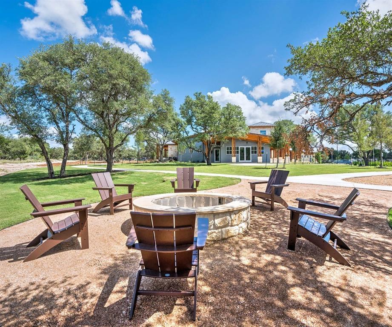
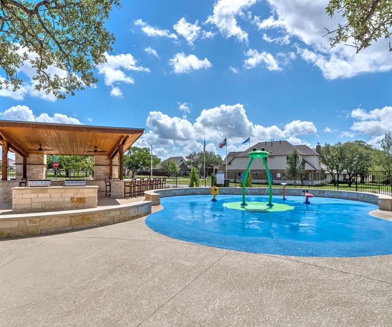
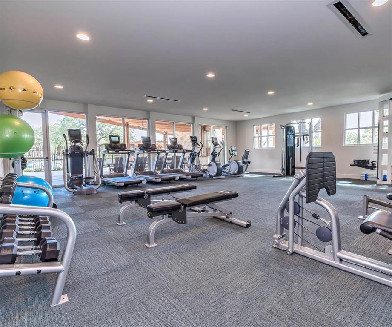
Beautiful home backs to greenbelt. Open concept floorplan with tons of natural light. Primary bedroom on main floor features high tray ceiling and views of the private greenbelt. Large walk-in closet and separate shower/tub in primary bath. Kitchen has granite counters, large island with room for seating, stainless appliances. Upstairs bonus/game room and 2 additional bedrooms with tons of storage. Large backyard deck is perfect for entertaining. Walking distance to top-rated neighborhood elementary. Close to area shops and restaurants, H-E-B only 1.5 miles away. Neighborhood amenities include resort style pool, fire pit, fitness center, and playground.
Listed by Eanes Properties
| MLS ID | ACT5146115 | |
| Status | Pending | |
| Days Active | 989 | |
| Est. Tax | N/A | |
| Lot Size | 0.1667 | |
| Year Built | 2018 | |
| Total Bedrooms | 3 | |
| 1st Floor Bedrooms | 1 | |
| Full Baths | 2 | |
| Half Baths | 1 | |
| Square Feet | 2,331 | |
| Price Per SqFt | $1.01 | |
| Garage Spaces | 2 | |
| Fireplace(s) | 0 | |
| Fireplace Info | ||
| Flooring | Carpet, Laminate | |
| Stories | Two | |
| Pool | No | |
| Courtesy of | Eanes Properties (512) 263-7333 | |
| Subdivision | Larkspur Ph 38 | |
| City | Leander | |
| County | Williamson | |
| HOA | ||
| HOA Fee | $ / | |
| Water Front | No | |
| Roof | Shingle | |
| Construction | Stone, Stucco | |
| Foundation | Slab | |
| Fencing | Wood, Wrought Iron | |
| Elementary School | Larkspur |
| Middle School | Danielson |
| High School | Glenn |
| Appliances | Dishwasher, Disposal, Gas Range, Microwave | |
| Heating | Central | |
| Cooling | Central Air | |
| Exterior Features | Gutters Partial, Private Yard | |
| Lot Features | Back to Park/Greenbelt, Back Yard, Sprinkler - Automatic, Trees-Large (Over 40 Ft) | |
| Community Features | Clubhouse, Cluster Mailbox, Common Grounds, Dog Park, Park, Pet Amenities, Picnic Area, Planned Social Activities, Playground, Pool, Walk/Bike/Hike/Jog Trail(s | |
| Patio Features | Deck | |
| Structures | None | |
| Interior Features | Breakfast Bar, Ceiling Fan(s), High Ceilings, Vaulted Ceiling(s), Granite Counters, Interior Steps, Kitchen Island, Multiple Living Areas, Open Floorplan, Pantry, Primary Bedroom on Main, Recessed Lighting, Soaking Tub, Walk-In Closet(s) | |
| Courtesy of | Eanes Properties(512) 263-7333 | |
| Fencing Features | Wood, Wrought Iron | |
| Parking Features | Attached, Door-Single, Garage Door Opener, Garage Faces Front | |